Educational · Kindergarten · Modular Sensibility
Sixteen shipping containers. Two months on site. One bright red windmill. This is how a neighbourhood kindergarten moved out of a corner terrace house and into a purpose-built, three-storey school, opening on time for the January 2011 term.

Shipping containers stacked and welded into two wings.
On site — October to December 2010, open January 2011.
Built-up area across three storeys, on a 996 m² plot.
Construction materials following the 3R design concept.
Following the success of a two-storey eco-friendly education centre at Southern Gateway, Taman Setia Indah, Johor, R.E.A.L Education Group Sdn Bhd returned to Hengthor Architect with a bigger ambition: a three-storey, purpose-built kindergarten in Bukit Tinggi 2, Klang.
The brief was demanding. The building had to be innovative in design, cost-effective to deliver and fast to build. Construction would run straight through the year-end rainy season, yet the doors needed to open for the new school year in January 2011.
The site sits behind the Jaya Jusco hypermarket in the Bukit Tinggi 2 residential development. For the kindergarten, it marked a move from a converted corner terrace house to a home designed around children from the ground up.


On a 996 m² plot, R.E.A.L Kids @ Bukit Tinggi 2 now offers 1,078 m² of built-up space across three storeys, giving the community's preschoolers a more conducive and stimulating place to learn.
To meet the client's priorities of economy and speed, the Hengthor design team turned to modular container architecture. The approach is well established in Western countries for custom and mass-produced buildings. Here it was reinterpreted and stacked three storeys high.
Shipping containers are durable, weather-resistant and designed to stack, which makes them natural building blocks for prefabrication. They also reflect the 3R principle of reduce, reuse and recycle, giving existing structures a second life.
Building with containers also meant far less excavation, which reduced the impact on the site. The time saved was earned before construction started. An extended design phase and meticulous detail planning allowed the entire build to be completed in just two months.
“Nearly 90% of the construction materials follow the 3R design concept.”
A container is not a classroom by default. It needs to be quiet, cool and welcoming. Every unit was fitted with two layers of sound and thermal insulation in the workshop before it arrived on site.
Outside, the containers are wrapped in cement planks set slightly apart so the building can breathe. Inside, an additional layer of partitioning reduces heat further and gives the rooms a finished, homely feel.
The façade was designed with a child's eye view in mind. Windows and doors sit at different heights so children can peek out at different levels, while light and fresh air reach deep into every room. Soft and hard landscaping soften the edges, and a dedicated lay-by at the entrance keeps morning drop-offs safe and the street free of congestion.

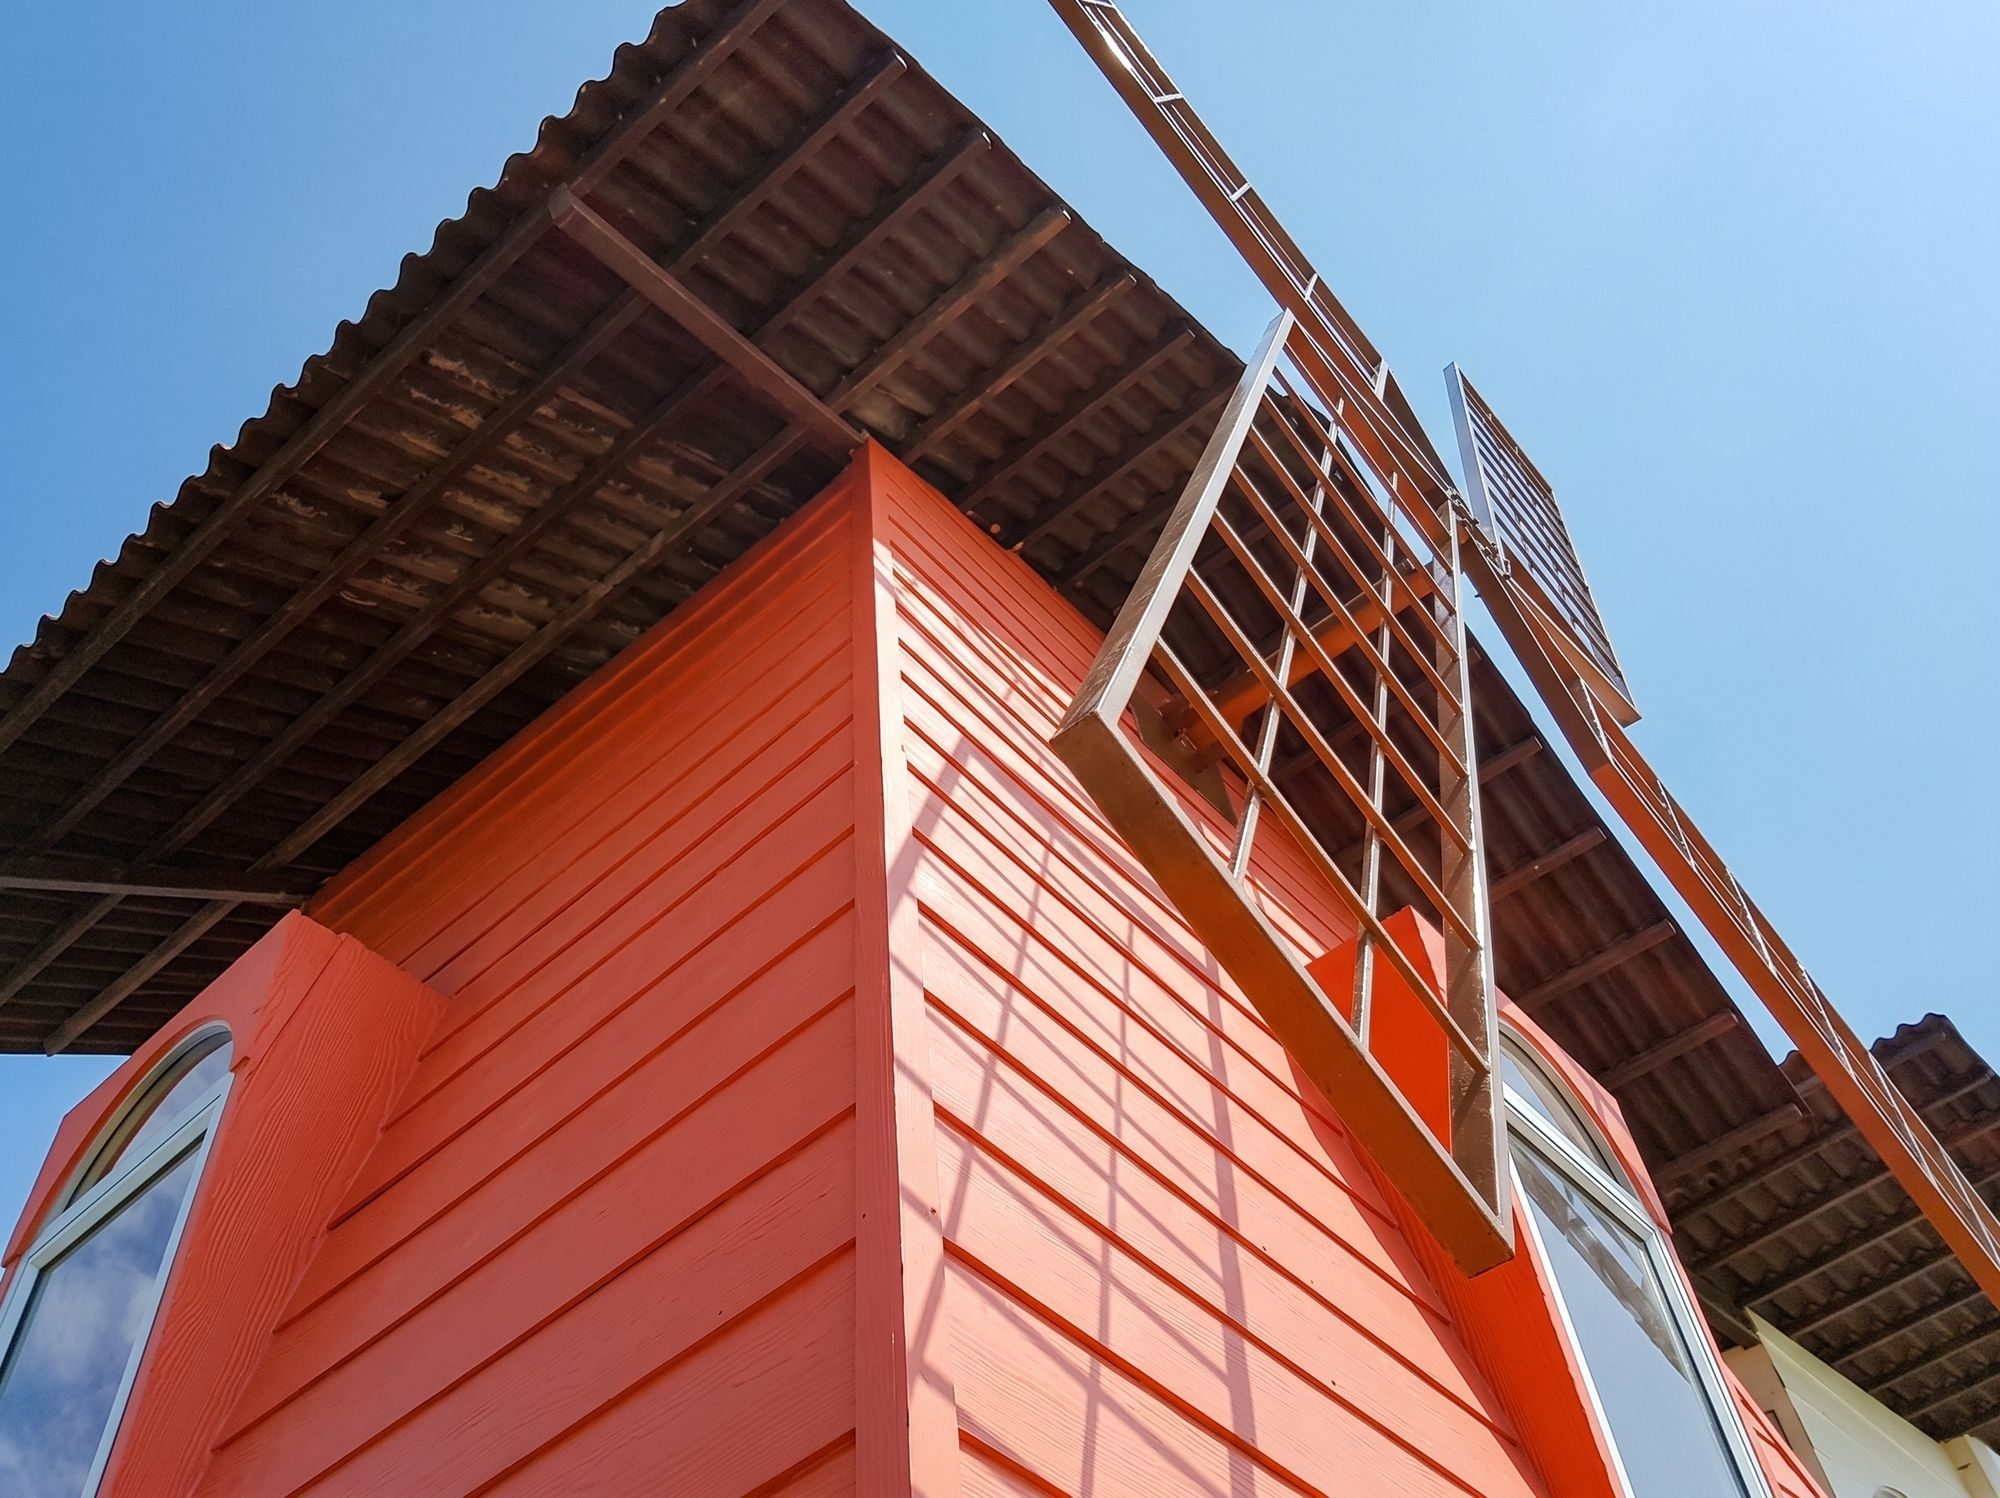
Stacked and welded into place, the 16 containers form two wings. Together they hold 14 classrooms, an office, a library, a computer room and supporting spaces, all arranged around a partially covered central courtyard.
A bridge connects the two wings and overlooks the double-volume assembly hall. This hall is the heart of the school. It is a performance space, a gymnasium and a gathering place, and it links indoors to outdoors. Its floor is scattered with oversized numerals set into the tiles, so even crossing the room becomes a small counting lesson.
On the façade, a bright red windmill adds a note of play. It makes the kindergarten easy to recognise from the street and gives its students a landmark they can proudly call their own.
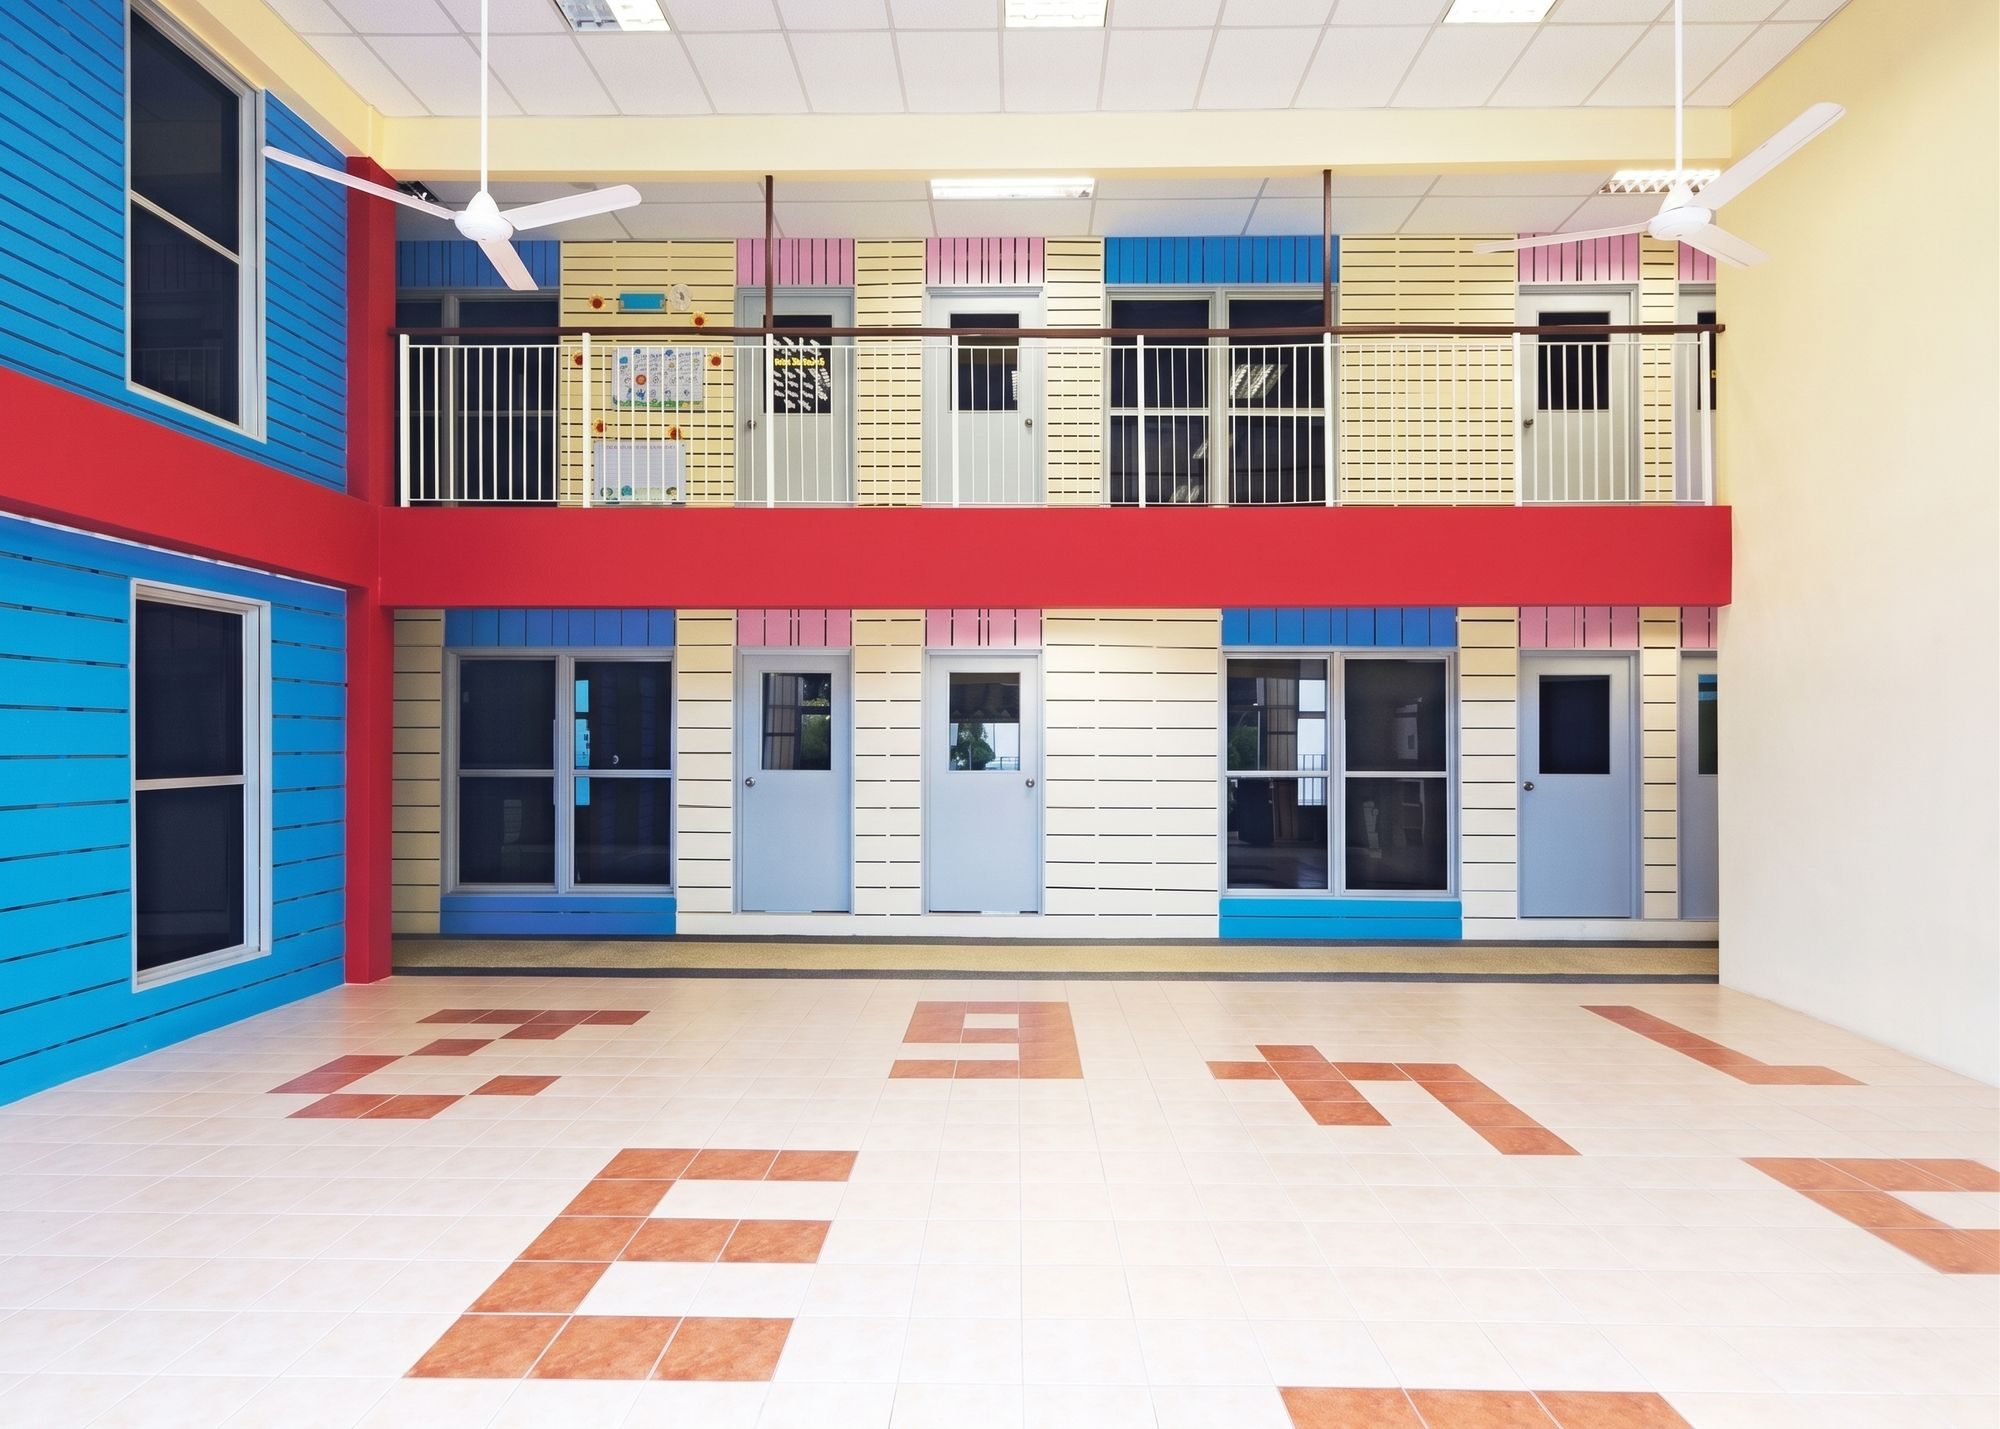
What began as 16 steel boxes became a joyful place to learn.
With nearly 90% of its construction materials following the 3R design concept, R.E.A.L Kids @ Bukit Tinggi 2 shows a more sustainable way to build, one that reduces construction waste and protects the natural environment.
The project also demonstrates that modular container architecture is a practical construction method in Malaysia and that it can produce buildings full of character.


FAQ
Construction took two months, from October to December 2010, and the kindergarten opened in January 2011.
Sixteen containers were stacked and welded into two wings over three storeys.
Yes. Each container has two layers of sound and thermal insulation, cement-plank cladding that allows airflow and internal partitioning that further reduces heat.
Nearly 90% of its construction materials follow the 3R concept of reduce, reuse and recycle, and the container system required minimal excavation.