Mixed Development · Sungai Buloh, Selangor
The project
A transit-oriented development in Sungai Buloh, Selangor, bringing residential units, offices and co-working space together in one mixed-use scheme. The design sets a tower of stacked, projecting homes over a landscaped podium, right beside an elevated rail line.
Design approach
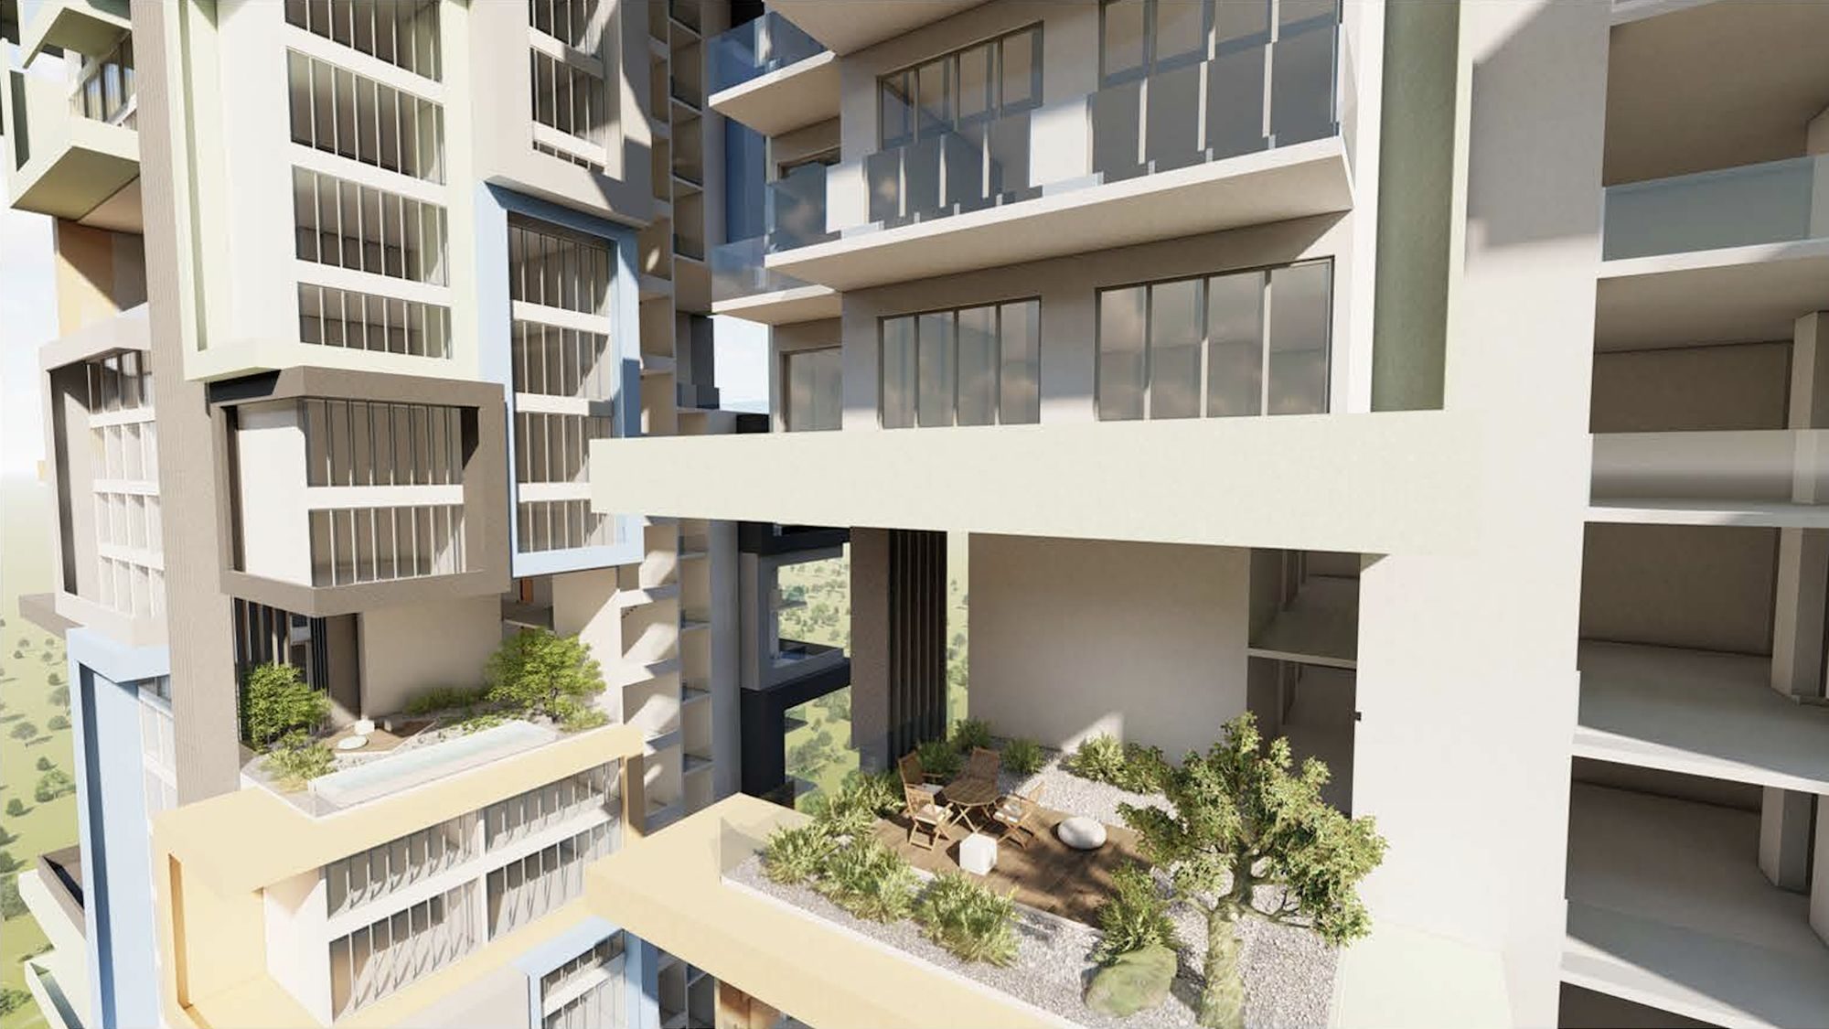
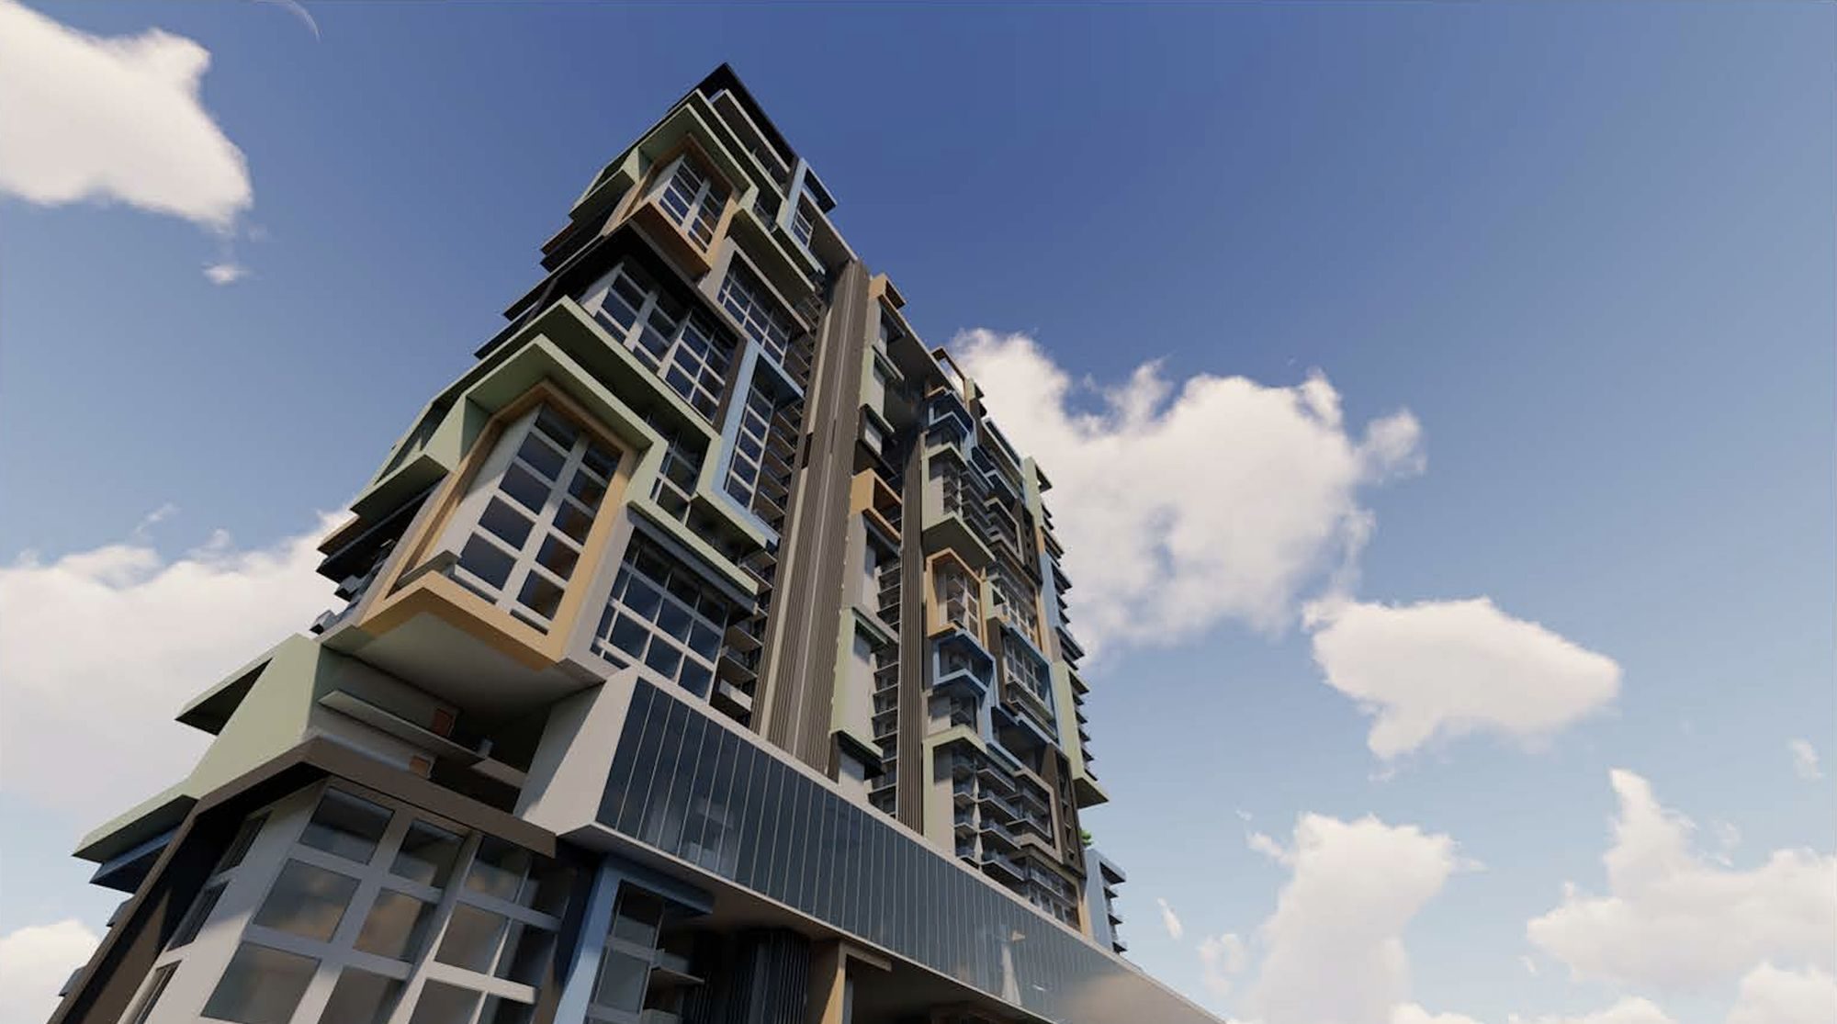
Stacked residential units step in and out of the tower's face, their projecting bays finished in greens, bronzes and blues, with planted sky terraces set between them. Below, a podium deck carries a pool and palm gardens beside a pavilion wrapped in sweeping curved bands, while the rail viaduct runs alongside the site.

A mixed-use address built around the rail line — homes, workplaces and shared space stacked above a landscaped podium.
An elevated rail line runs alongside the site. As a transit-oriented development, the scheme is planned around it.
A landscaped podium deck with a pool and palm gardens, and a pavilion wrapped in sweeping curved bands at its edge.
Residential units, offices and co-working space in one development, with projecting bays and planted sky terraces on the tower.
Our work
Bays in green, bronze and blue push out from the tower in a shifting rhythm, breaking up its height and framing planted terraces between them.
Project gallery
Homes, offices and co-working space around the rail line — a transit-oriented development for Sungai Buloh.