Residential · Bukit Rimau, Shah Alam, Selangor
The project
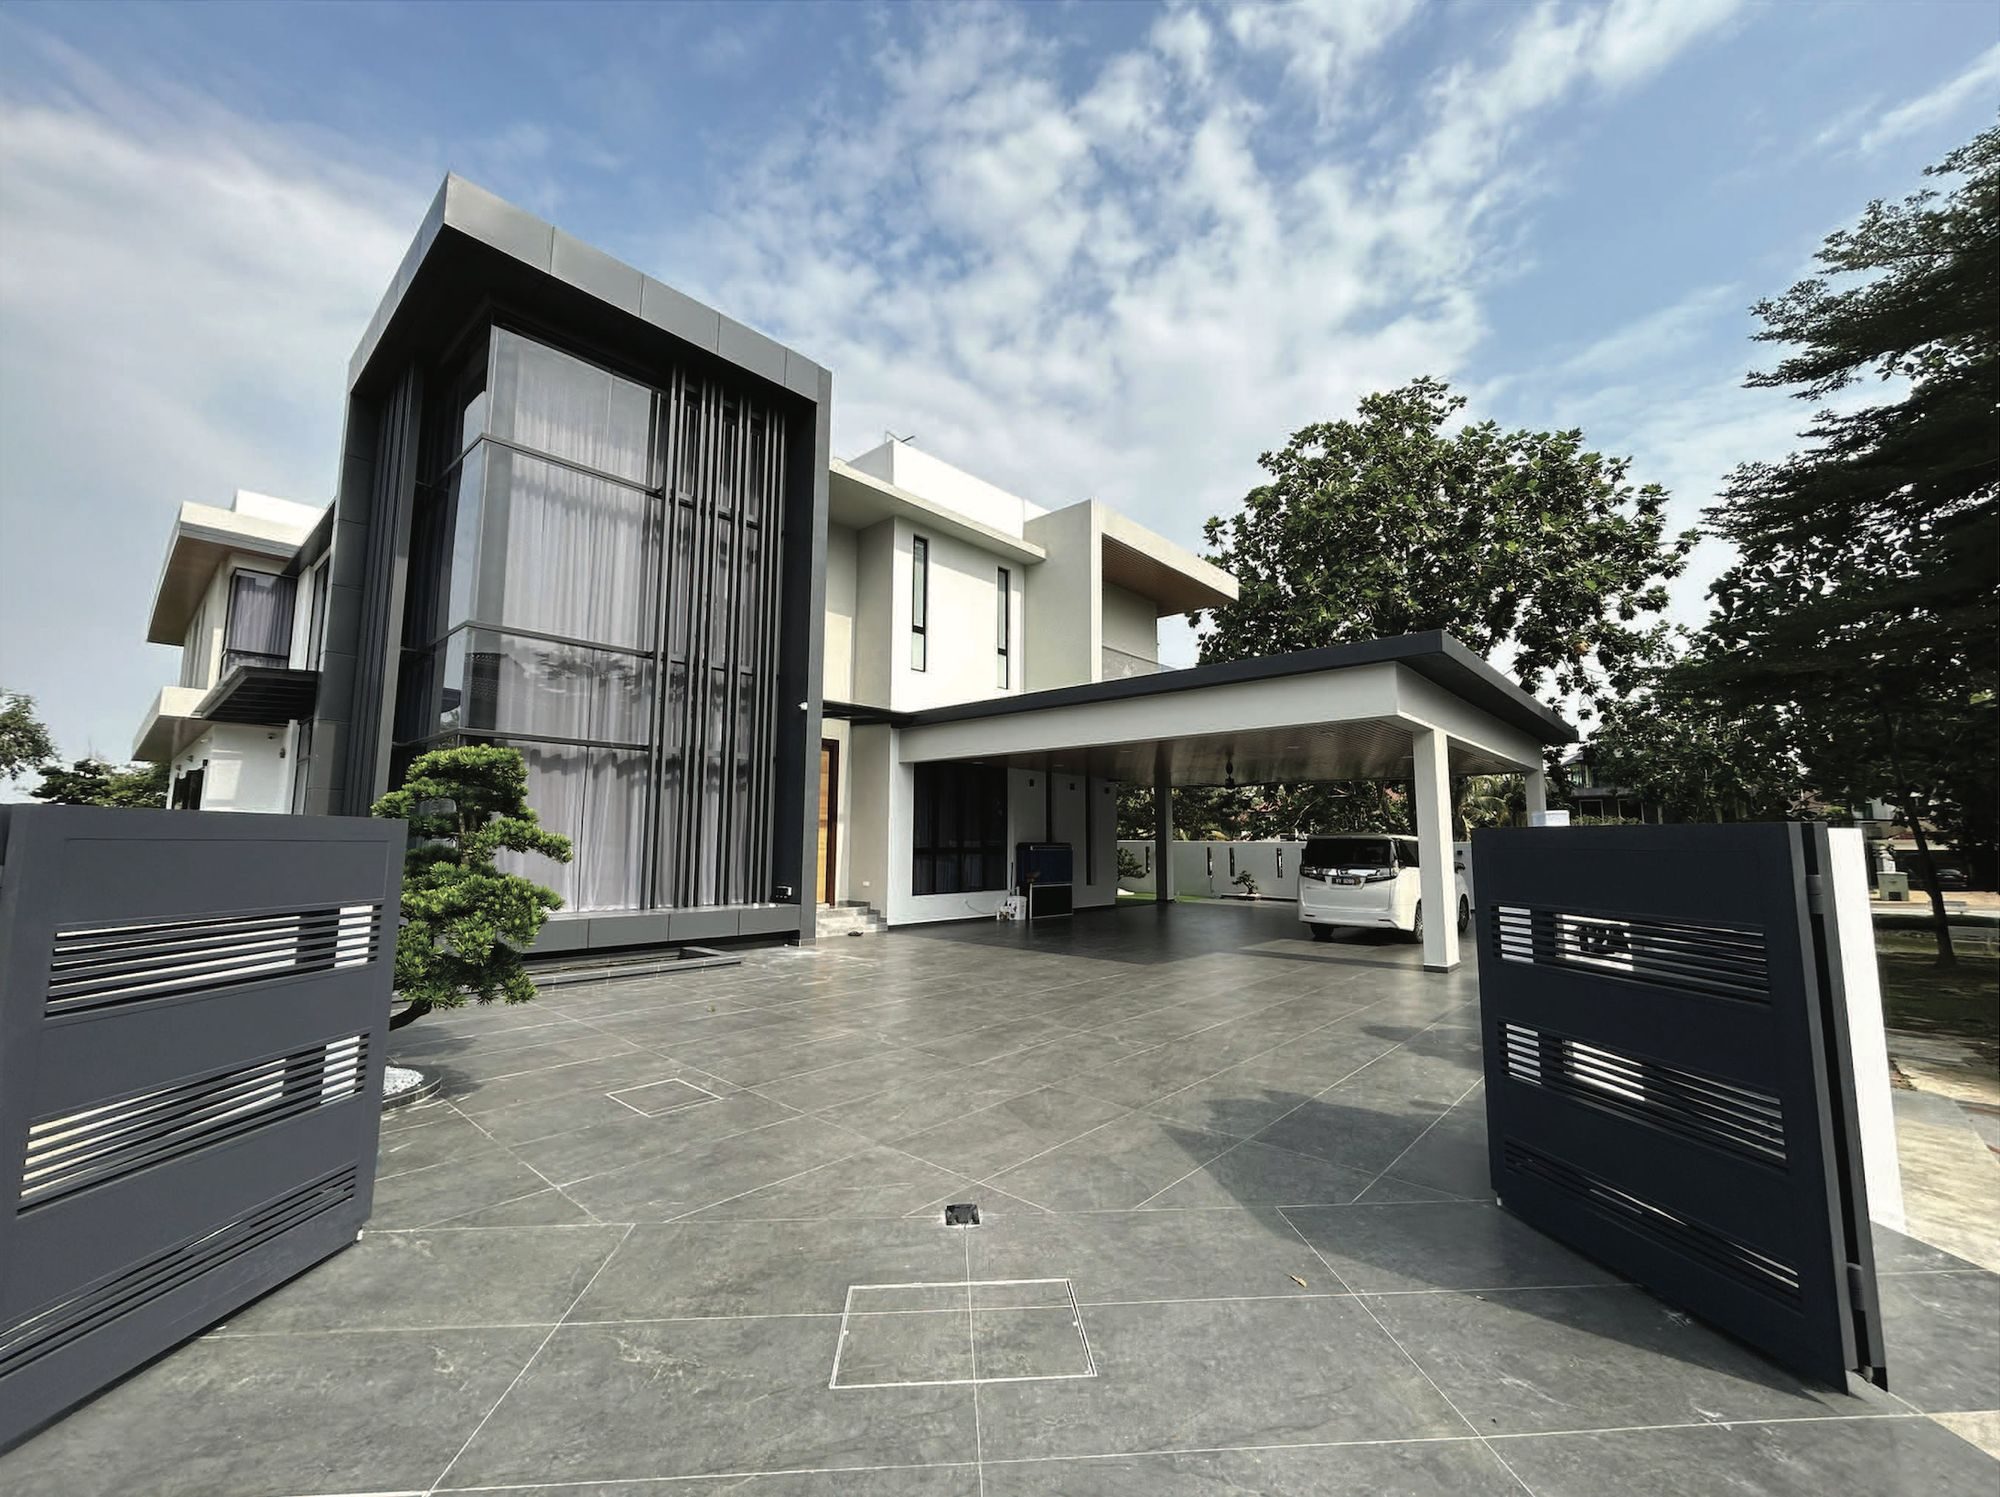
The 2-Storey Bungalow is a contemporary family home in Bukit Rimau, Shah Alam, Selangor. White rendered volumes sit under deep, flat eaves, a dark double-height glazed bay marks the living hall, and a flat-roofed car porch on slender columns opens onto a broad tiled forecourt.
Design approach
Two storeys of white rendered volumes are capped by flat roofs that reach well beyond the walls, their undersides lined in wood-grain panels. A dark, double-height glazed bay framed in slim vertical fins marks the living hall, and a long boundary wall with recessed horizontal grooves wraps the site.

A contemporary home whose double-height rooms fill with daylight, while deep eaves, fins and a solid boundary wall keep it shaded and private.
A dark glazed bay framed in vertical fins rises through both floors, lighting the living hall and screening it from the street.
White flat roofs cantilever beyond the walls, with wood-grain soffits beneath, shading the windows below.
A flat-roofed canopy on slender columns shelters the cars and opens onto a broad tiled forecourt.
Our work
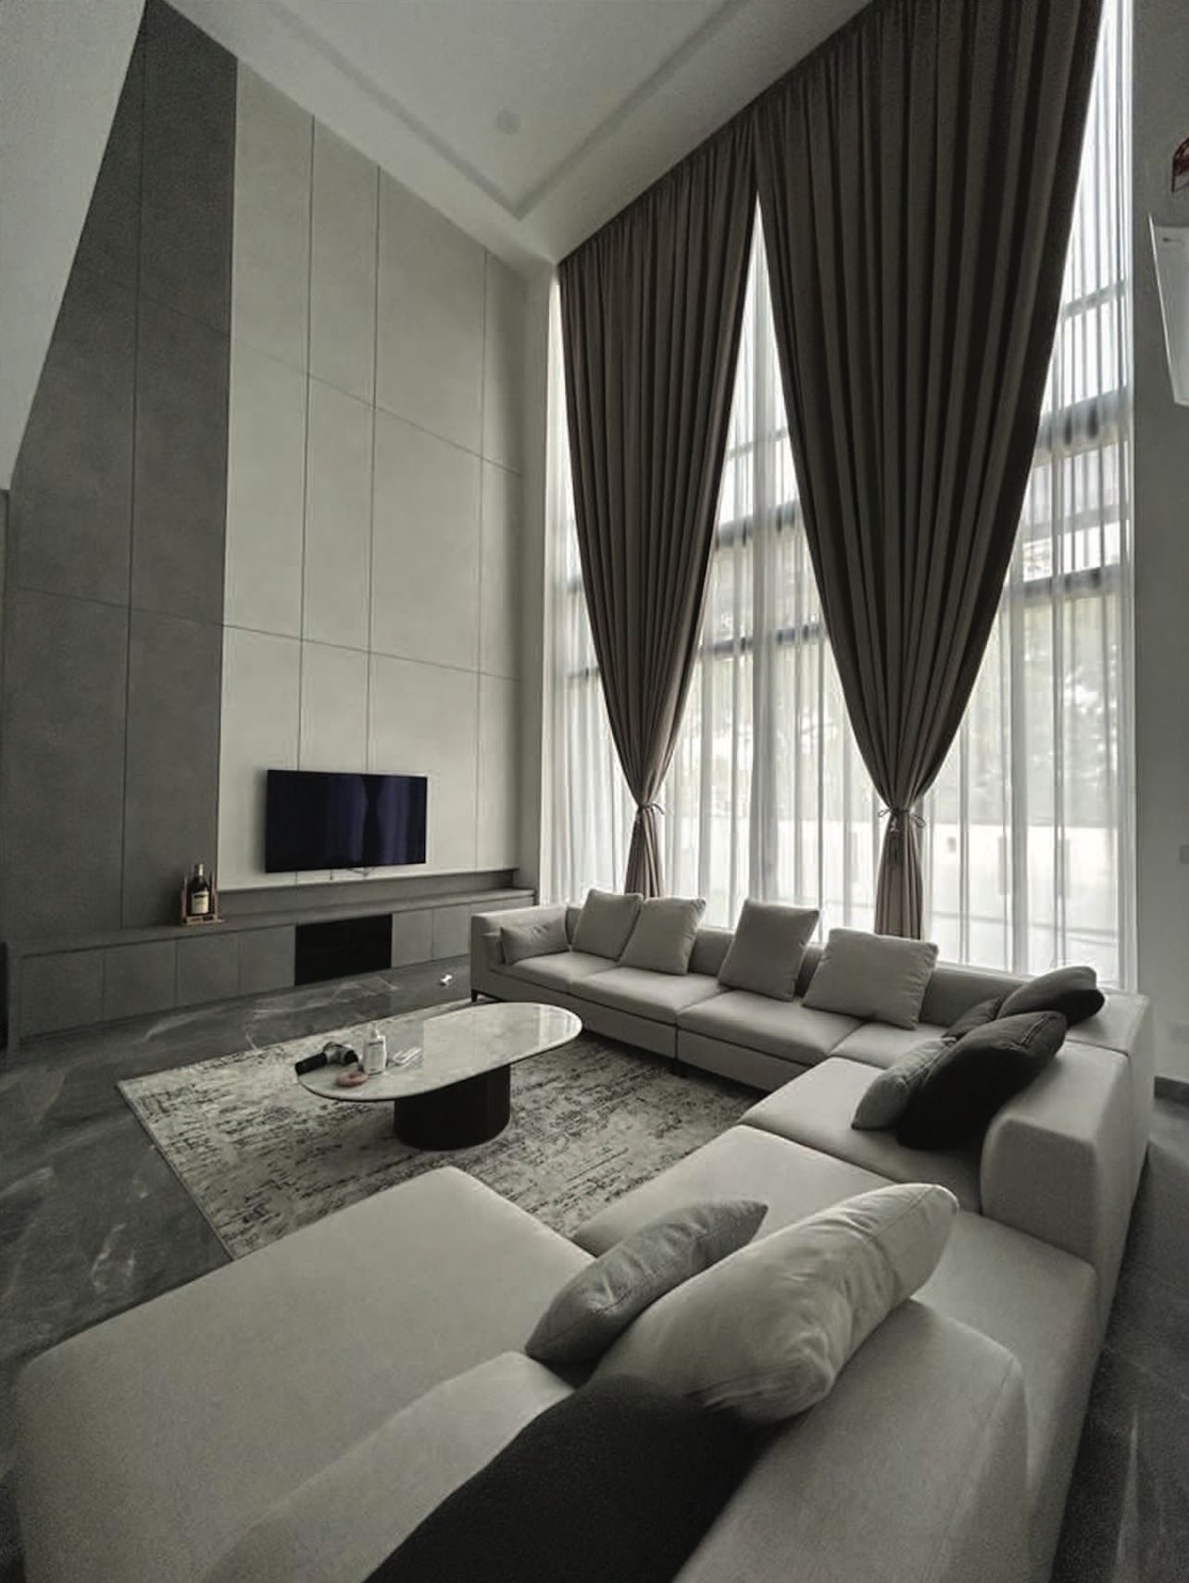
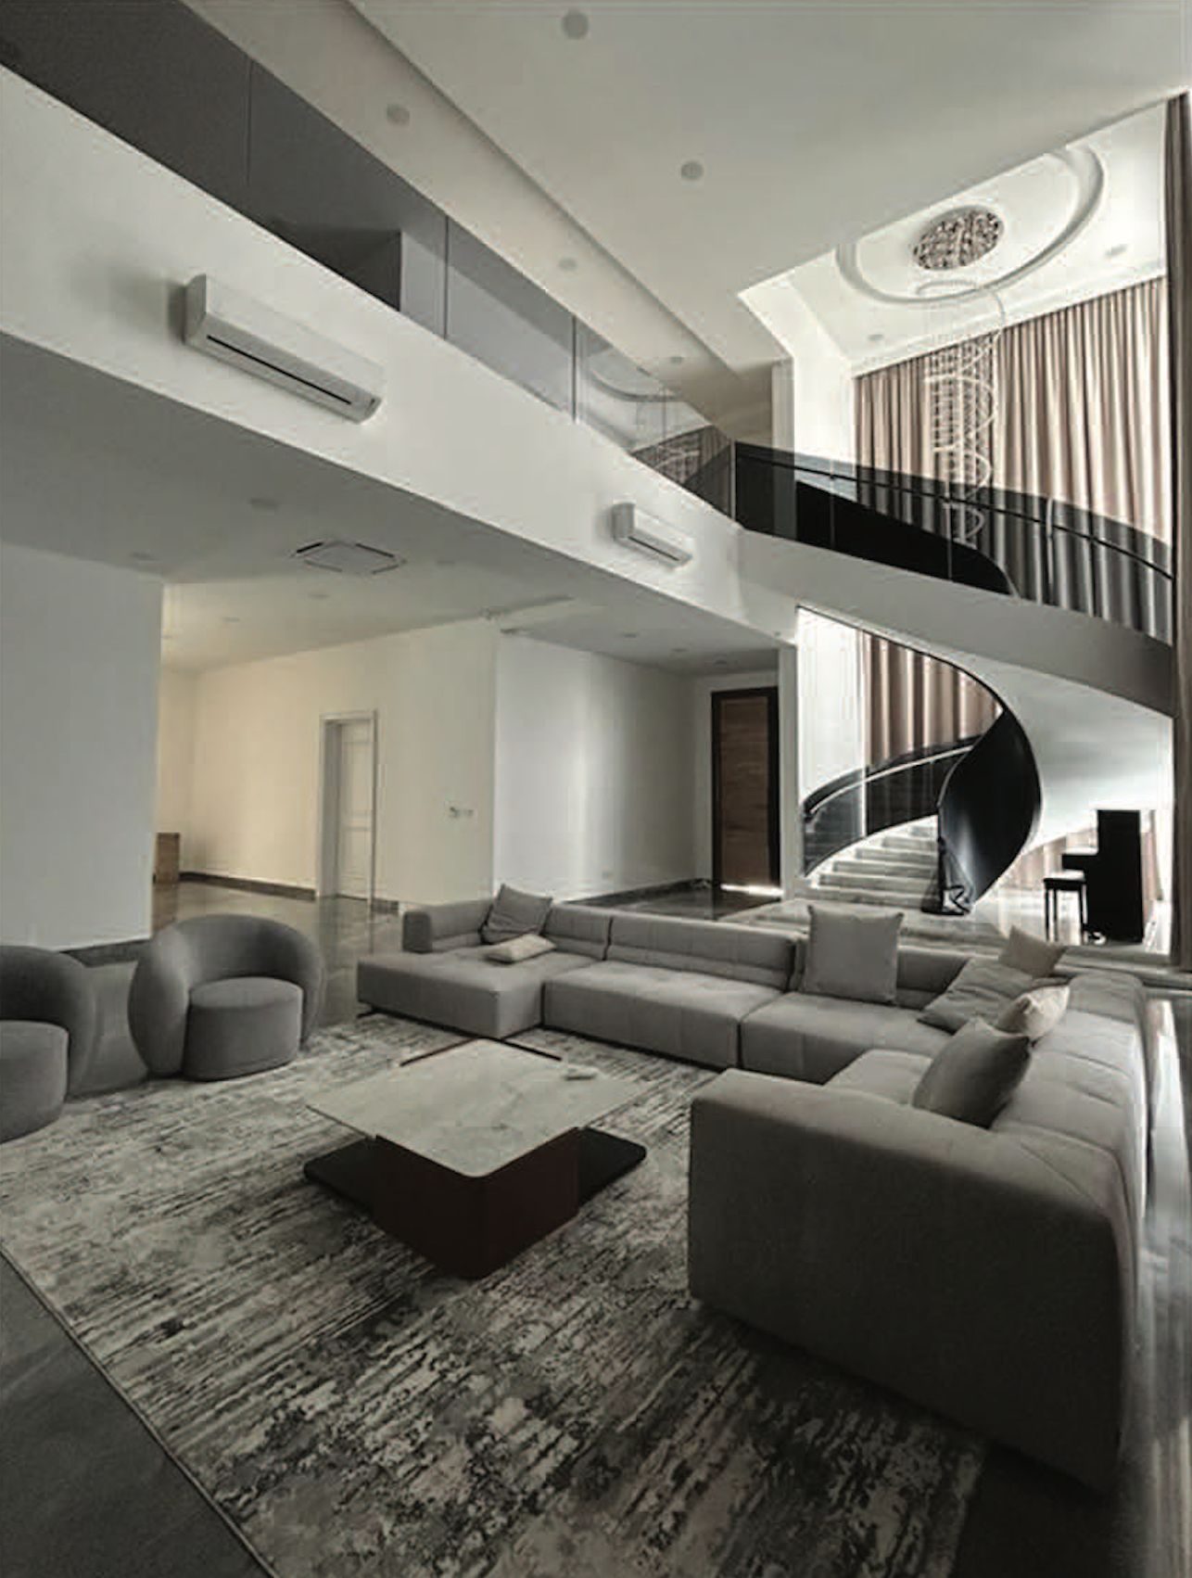
Inside, the living hall rises through both floors. A sculptural spiral staircase with a black glass balustrade climbs to a gallery above, and full-height windows with tall curtains bring daylight deep into the rooms.
Project gallery
A contemporary family home in Bukit Rimau, Shah Alam — white planes, deep eaves and double-height rooms filled with light.